
Aluminium & Glass Systems in Nigeria
Bring the building envelope and interior systems into one coordinated discussion. Explore ROTA’s aluminium and glass categories for commercial, residential and institutional projects in Nigeria.

Curtain Wall Systems
Plan the facade as a complete building-envelope system, not just a glass finish. Discuss the architectural layout and performance brief with ROTA before selecting the framing approach.
Explore this system
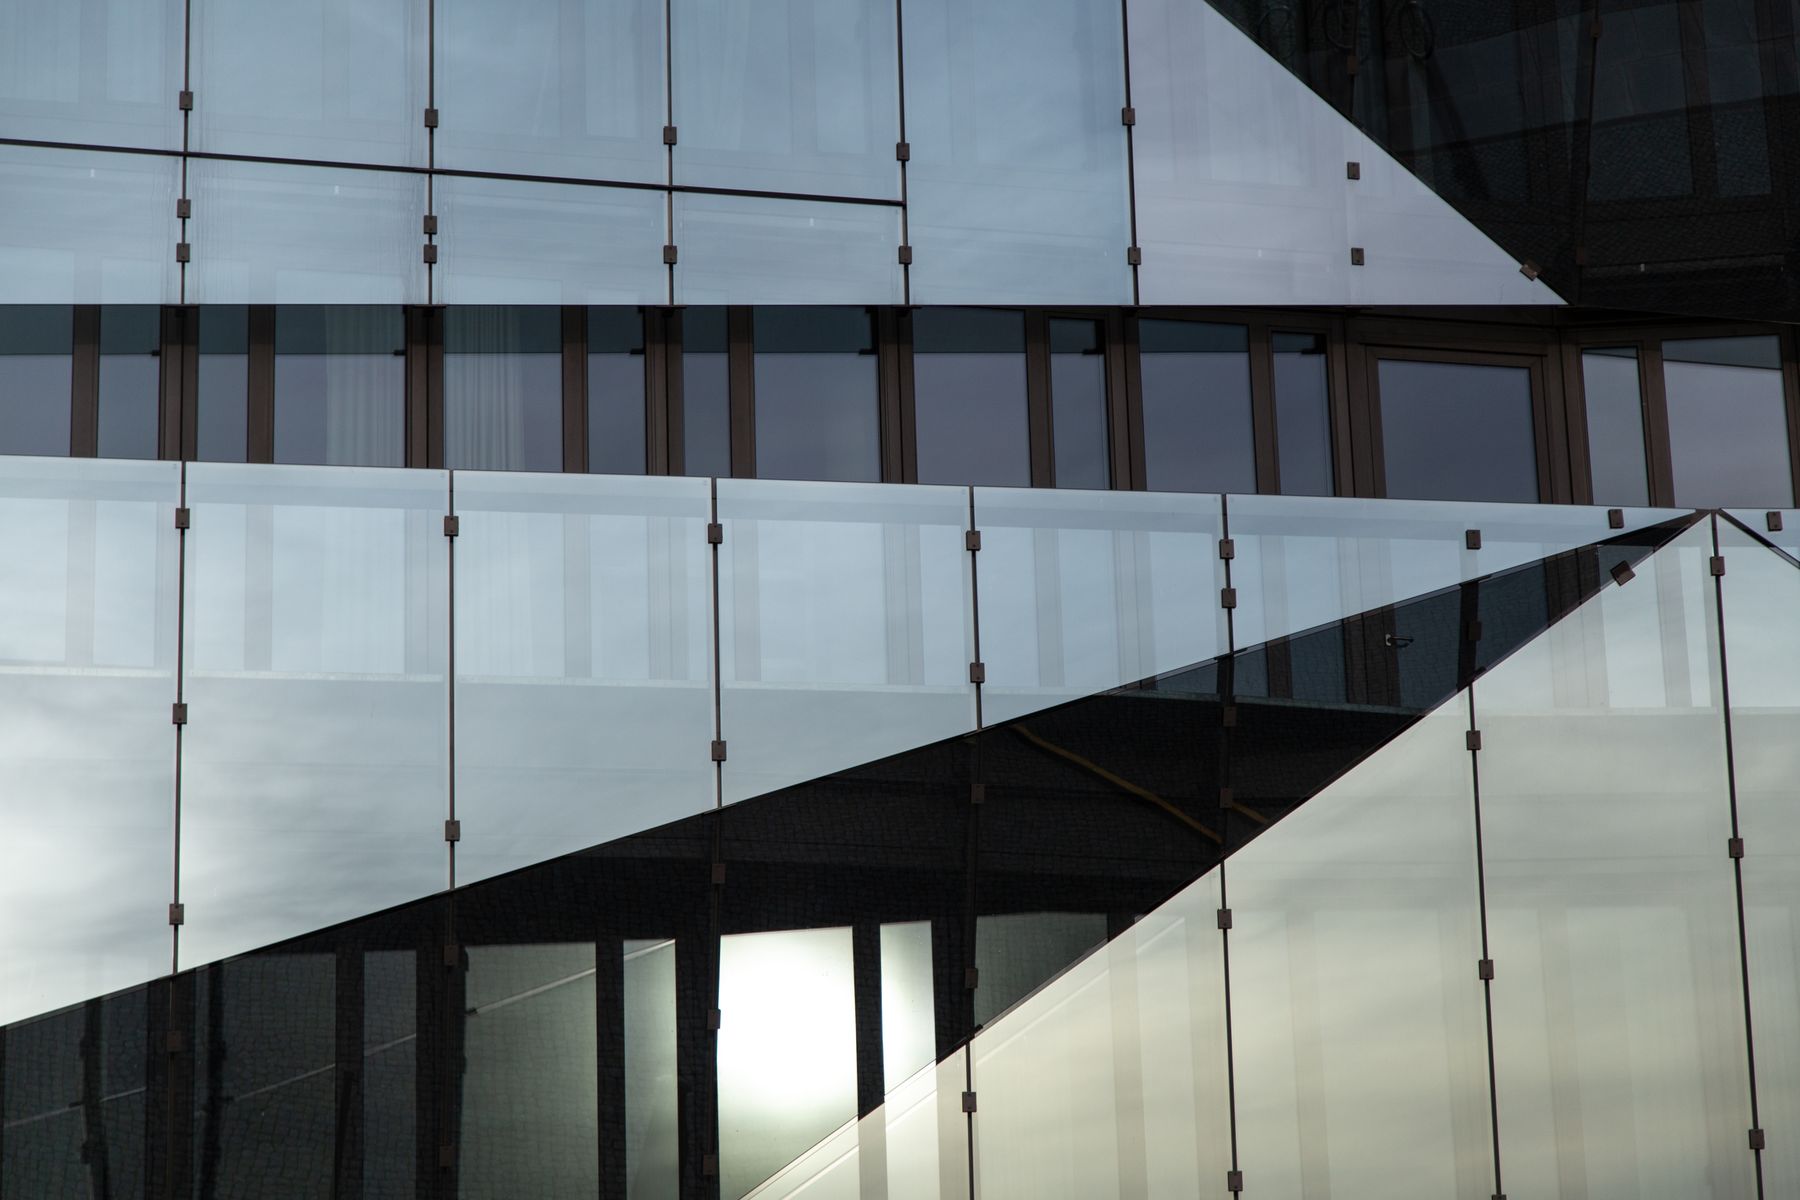
Structural Glazing
Explore structural glazing for a facade where the relationship between glass and visible framing is central to the design. Start with the intended appearance and the complete performance brief.
Explore this system
Capped Curtain Wall Systems
Use visible framing lines as part of the facade design. Discuss a capped curtain wall around the building elevations, glazing arrangement and required performance.
Explore this system
Spider Glazing Systems
Explore point-supported architectural glazing where transparency and the supporting details are prominent parts of the design. Bring the facade concept and structural requirements into the discussion together.
Explore this system
Composite Cladding
Bring colour, panel layout and material performance into the facade discussion. Explore composite cladding requirements with ROTA for your building project in Nigeria.
Explore this system
Office Glass Partitions
Create a workspace layout around how people meet, concentrate and move. Discuss glass and framed partition options with ROTA for offices and commercial interiors in Nigeria.
Explore this system
Aluminium Windows & Doors
Choose the opening system around the space, movement and appearance required by the building. Discuss aluminium window and door requirements with ROTA using the drawings and performance brief.
Explore this system
Sliding Window & Door Systems
Plan a sliding opening around the available space and the clear access required. Discuss the proposed panel arrangement and building interfaces with ROTA.
Explore this system
Folding Door Systems
Explore a folding opening where the relationship between connected spaces is part of the design. Share the opening size and intended use with ROTA to discuss the appropriate system.
Explore this system
Thermally Broken Aluminium Systems
Bring thermal-performance requirements into the selection of aluminium framing. Discuss the complete opening, including glass and configuration, rather than selecting a frame label in isolation.
Explore this system
Architectural Glass Systems
Explore glass as part of the building’s interior and architectural details. Start with the application and performance requirements, then coordinate the appearance, supports and surrounding materials.
Explore this system
Automatic Door Systems
Plan an automatic entrance around how people approach, enter and leave the building. Discuss the proposed opening and operational needs with ROTA for your project in Nigeria.
Explore this system
Glass Railings & Balustrades
Coordinate the railing with the space it protects and the architecture around it. Discuss railing and balustrade requirements with ROTA using the project drawings and intended application.
Explore this system
Sunshade Systems
Bring shading into the facade or outdoor-space design from the beginning. Discuss the area to be shaded, the architectural treatment and the intended method of operation with ROTA.
Explore this systemFacades, glazing and cladding
Compare curtain wall framing, structural glazing and spider glazing according to the architectural design and required performance. Composite cladding is a separate covering category, with material and fixing details that need to be specified for the project.
Windows, doors and interior partitions
Explore sliding and folding systems, thermally broken framing and office partitions. Define the opening arrangement, privacy needs, hardware and intended finish before selecting a profile or glazing build-up.
Entrances, railings and shading
Automatic doors, railings and sunshade systems address different parts of the building experience. Coordinate them with the structure, surrounding finishes and the way people will approach and use the space.
Start with the drawings and performance brief
Share the project location, elevations or plans, opening sizes and approximate quantities. Include any specified acoustic, thermal, structural or fire-performance requirements so the proposed system can be reviewed against them.
Material choices and performance figures should be supported by the selected product documentation. Agree the scope for survey, fabrication, delivery and installation in the quotation.